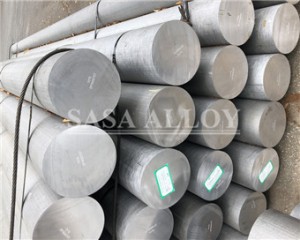

Centerless Ground and Polished Aluminium Bar

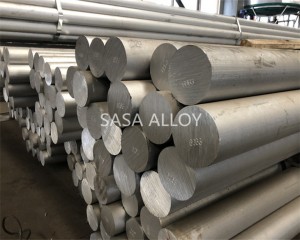
Centerless Ground and Polished Aluminium Bar is supplied for precision machining, automation, transport and general engineering applications requiring controlled diameter, straightness and a smooth bright surface. Alloy, temper, tolerance and inspection requirements are confirmed for each order.
Centerless Ground Aluminium Bar Specifications
| Available alloys | 2024, 5052, 6061, 6063, 6082 and 7075; other alloys subject to mill availability |
|---|---|
| Temper | T3, T4, T6, T651 or the condition specified on the purchase order |
| Diameter | Typical 6–16 mm for the quoted precision range; other diameters by review |
| Length | Up to 3000 mm as standard for this item; cut lengths by agreement |
| Diameter tolerance | Typical target down to −0.02 mm where technically feasible; final tolerance must be confirmed by alloy, diameter and length |
| Roundness | Target values down to 0.005 mm subject to diameter and inspection method |
| Straightness | Typical target 0.2 mm/m; tighter requirements reviewed before quotation |
| Surface roughness | Polished finish with target values down to Ra 0.4 μm where specified |
| Surface condition | Centerless ground, polished and bright |
| Documentation | Material certificate and dimensional inspection report when requested |
Alloy and Temper Selection
| 6061 / 6082 | General-purpose structural and machined parts with good strength, corrosion resistance and machinability |
|---|---|
| 6063 | Smooth-finish components, architectural parts and lighter-duty machined products |
| 2024 | High-strength aerospace and engineering parts where corrosion protection may require additional consideration |
| 7075 | Very high-strength machined components; temper and stress-corrosion requirements must be reviewed |
| 5052 | Good corrosion resistance and formability for moderate-strength service |
| Selection note | Final properties depend on alloy, temper, diameter and the applicable product specification. |
Centerless Grinding and Polishing Capability
| Incoming condition | Extruded, drawn, peeled or pre-machined bar selected according to final tolerance |
|---|---|
| Grinding | Centerless grinding controls diameter, roundness and surface consistency |
| Polishing | Mechanical polishing removes grinding marks to the agreed finish |
| Cutting | Saw-cut or precision cut lengths; end deburring and chamfering available |
| Handling | Finished surfaces are separated and protected to reduce scratching |
| Custom drawings | Critical dimensions, datum requirements and inspection frequency should be stated on the drawing. |
Dimensional and Surface Inspection
| Diameter | Micrometer measurement at agreed positions |
|---|---|
| Roundness | Verified using the agreed two-point or form-measurement method |
| Straightness | Checked over the specified gauge length |
| Roughness | Ra value measured where required and stated in the inspection plan |
| Visual inspection | Surface checked for unacceptable scratches, dents and handling damage |
| Traceability | Alloy, temper, batch and package identification linked to supplied documents |
Machining Guidance
| Cutting tools | Sharp carbide tools and stable fixturing help maintain finish and dimensional control |
|---|---|
| Feeds and speeds | Adjust to alloy and temper; avoid rubbing that can smear the aluminium surface |
| Coolant | Use compatible coolant and clean handling practices to avoid staining |
| Deburring | Remove sharp edges without damaging the precision-ground diameter |
| Storage | Keep bars dry and separated from carbon-steel contamination and abrasive handling. |
Typical Applications
Typical uses include precision shafts, guide rods, automation components, instrument parts, transport fittings, machined fasteners and general engineering components. The purchaser must confirm alloy and temper suitability for load, fatigue, corrosion and operating temperature.
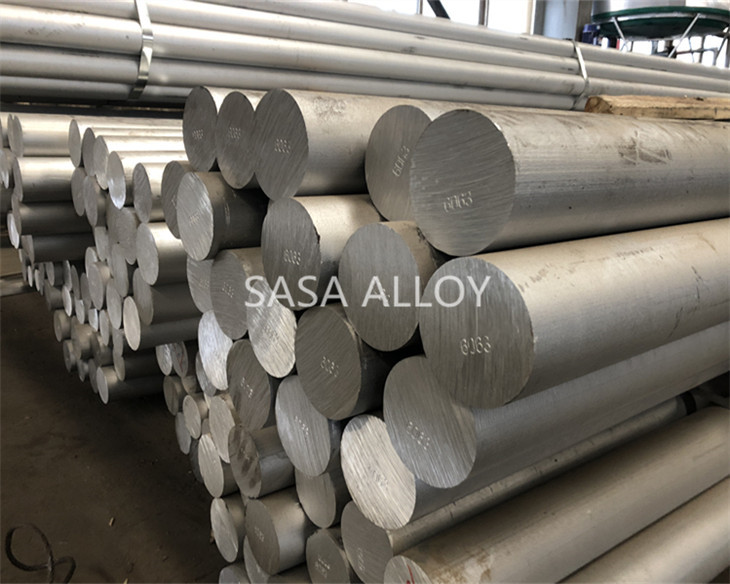

Centerless Ground Aluminium Bar Packaging

Precision-finished bars are separated with protective material, bundled or placed in export cases according to diameter, length, surface condition and shipping route. Package marks retain alloy, temper, size and batch traceability.
Procurement Confirmation
| Please provide | Alloy and temper; diameter and tolerance; length and straightness; roundness and roughness; quantity; inspection documents; packaging and destination |
|---|---|
| Quotation review | Feasibility, raw-material route, grinding allowance, inspection method, packaging and lead time are confirmed before acceptance. |
| Important | Precision figures shown are capability targets, not automatic guarantees. The confirmed quotation and drawing define acceptance requirements. |