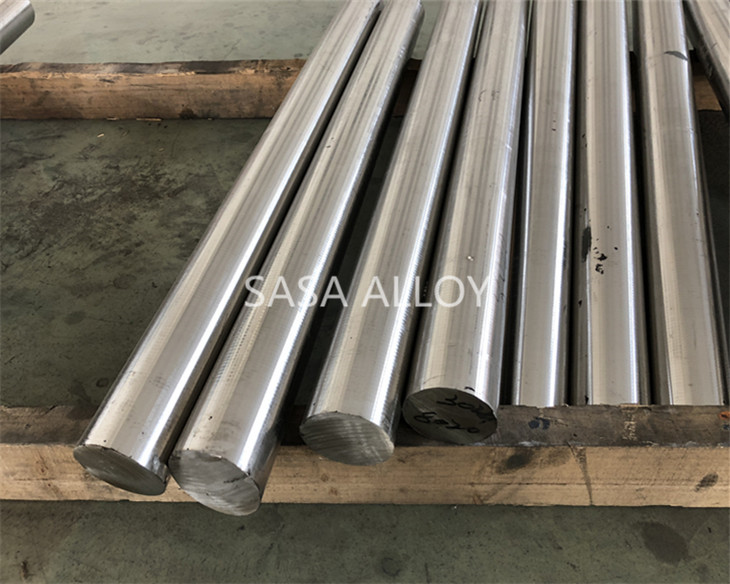
Hastelloy X (UNS N06002 / W.Nr. 2.4665) round bar and rod are nickel-chromium-iron-molybdenum products developed for high-temperature service requiring oxidation resistance, fabricability and dependable strength. Sasa Alloy supplies bar and rod to ASTM B572, with dimensions, condition, testing and documentation reviewed against the purchase order.
The alloy is commonly selected for furnace and gas-turbine hardware as well as chemical-process components exposed to elevated temperature. Material selection must consider temperature, atmosphere, stress, fabrication route and the applicable design code.
Hastelloy X Round Bar Specification
| Alloy / UNS |
Hastelloy X / UNS N06002 |
| Werkstoff |
2.4665 |
| Product standard |
ASTM B572 / ASME SB-572 for bar and rod |
| Product forms |
Round bar, rod, bright bar, peeled bar, ground bar and cut-to-length pieces |
| Diameter |
Common supply range 6–200 mm; other dimensions subject to mill capability and inquiry |
| Length |
Random or fixed length; cut lengths confirmed against the order |
| Condition |
Hot finished or cold finished, solution annealed, pickled, turned, ground or polished as specified |
| Tolerance |
Diameter, length, straightness and surface requirements according to the purchase specification |
| Documentation |
Mill test certificate, heat number traceability and inspection documents as ordered |
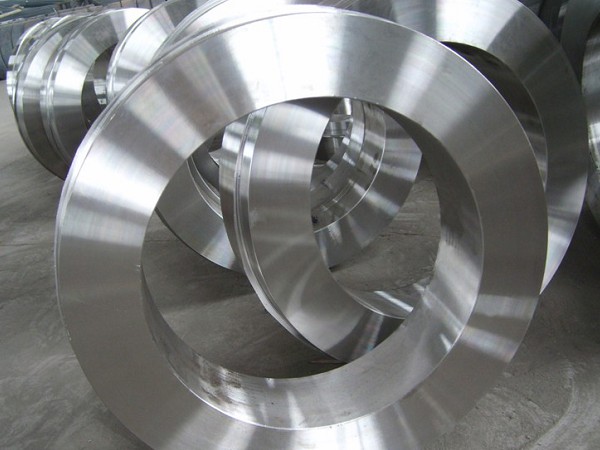
Available Bar Forms and Processing
| Product form |
Typical processing |
Purchasing points |
| Hot-finished bar |
Hot worked, solution annealed, descaled or turned |
Diameter, allowance, surface and ultrasonic testing if required |
| Cold-finished bar |
Cold drawn, peeled, ground or polished |
Tolerance, straightness, surface roughness and end condition |
| Forging stock |
Billet or bar for subsequent forging |
Confirm the governing reforging specification separately; do not assume ASTM B572 applies to all forging stock |
| Cut pieces |
Sawn or machined blanks |
Cut-length tolerance, edge condition, marking and piece traceability |
Equivalent Designations
| Commercial designation |
UNS |
Werkstoff |
EN designation |
| Hastelloy X |
N06002 |
2.4665 |
NiCr22Fe18Mo |
Equivalent designations support material identification; the governing product standard, condition and acceptance criteria must still be stated on the order.
Chemical Composition
| Ni |
Cr |
Fe |
Mo |
Co |
W |
C |
Mn |
Si |
| Balance |
20.5–23.0 |
17.0–20.0 |
8.0–10.0 |
0.5–2.5 |
0.2–1.0 |
0.05–0.15 |
1.0 max |
1.0 max |
Values are weight percent. Final acceptance is based on the specified standard edition and the material test certificate.
Mechanical and Physical Properties
| Property |
Value / requirement |
Basis |
| Tensile strength |
≥ 655 MPa (95 ksi) |
Room-temperature minimum commonly specified for solution-annealed bar under ASTM B572; confirm edition and size range |
| 0.2% yield strength |
≥ 240 MPa (35 ksi) |
Room-temperature minimum; confirm ordered condition |
| Elongation |
≥ 30% |
Gauge length and specimen requirements according to the governing standard |
| Density |
Approx. 8.22 g/cm³ |
Typical physical property |
| Melting range |
Approx. 1260–1355°C |
Typical physical property |
Heat Treatment, Machining and Fabrication
| Solution treatment |
Heat-treatment temperature and cooling practice must follow the governing material specification and the required final properties. |
| Machining |
Use rigid tooling, positive feeds and suitable cutting tools for work-hardening nickel alloy. Specify machining allowance and final surface condition. |
| Welding |
Use a qualified welding procedure and compatible filler metal selected for the service condition. Clean surfaces to avoid contamination. |
| Forming |
Hot- and cold-forming procedures should account for the alloy strength, work hardening and required intermediate annealing. |
Inspection and Quality Documentation
| Inspection item |
Available scope |
| Material identity |
Heat number verification and PMI when ordered |
| Chemical and mechanical tests |
Results reported on the mill test certificate according to the specified standard |
| Dimensions and surface |
Diameter, length, straightness, visual condition and surface requirements |
| Nondestructive testing |
Ultrasonic or other inspection subject to size, order specification and acceptance criteria |
| Third-party inspection |
SGS, TÜV or purchaser-appointed inspection can be coordinated when stated before production |
Hastelloy X Round Bar Applications

| Industry |
Typical components |
Selection reason |
| Industrial furnaces |
Supports, fixtures, retorts and furnace hardware |
High-temperature strength and oxidation resistance |
| Gas turbines |
Combustion hardware and hot-section components |
Fabricability and elevated-temperature performance |
| Chemical processing |
Retorts, catalyst grids, furnace baffles and pyrolysis equipment |
Combination of heat and general corrosion resistance |
Hastelloy X Round Bar Packaging

Bars are protected according to diameter, surface condition, bundle weight, shipping route and customer packing specification. Heat-number and package identification remain linked to the material documentation.
| Bar condition |
Typical protection |
Order confirmation |
| Black / hot-finished bar |
Strapped bundle, skid or wooden support |
Bundle weight, lifting points and end protection |
| Peeled / ground / polished bar |
Individual wrapping or separators plus waterproof outer protection |
Surface protection, moisture barrier and package limit |
| Cut pieces |
Wooden case with blocking and package-level identification |
Piece count, heat traceability and internal separation |
Procurement Confirmation
For an accurate quotation, state Hastelloy X / UNS N06002, ASTM B572 edition, diameter, length, quantity, condition, tolerance, surface, heat treatment, inspection, marking, packing and certificate requirements. If the material is for pressure equipment, aerospace hardware or another code-controlled application, include the governing design and material specification for review.