AMS 5536 Hastelloy X UNS N06002 Sheet and Plate
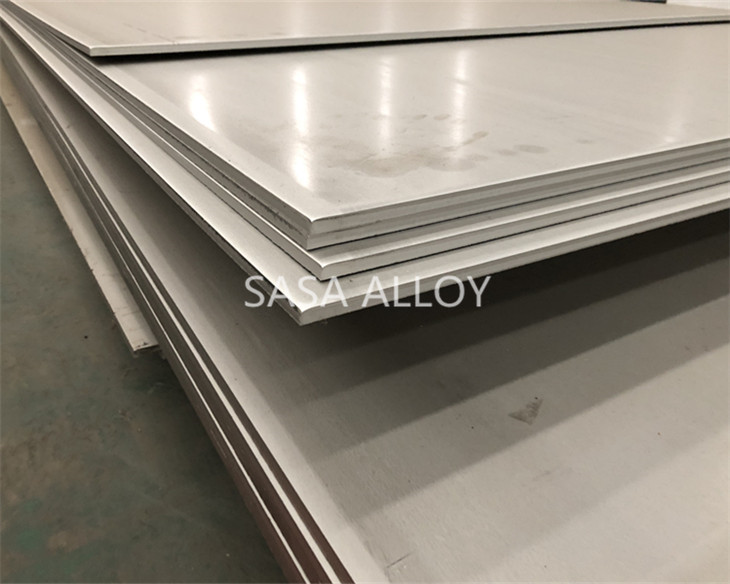
Hastelloy X sheet and plate — UNS N06002 / W.Nr. 2.4665 for fabricated high-temperature components. SASA ALLOY supplies common metric and inch-size flat products to the material specification stated in your order, including AMS 5536 and ASTM B435 / ASME SB435.
For a useful quotation, send thickness, plate dimensions, quantity and the required standard. For furnace or turbine parts, also identify the operating temperature and fabrication route.
Common Supply Sizes and Specifications
| Material | Hastelloy X / UNS N06002 / 2.4665 / NiCr22Fe18Mo |
|---|---|
| Order standards | AMS 5536; ASTM B435; ASME SB435. State the required edition and project requirements. Compliance is confirmed against the specified order, not inferred from the alloy name. |
| Common thinner gauges | 0.5, 0.8, 1.0, 1.5, 2.0 and 3.0 mm |
| Common thicker gauges | 4, 5, 6, 8, 10, 12, 15, 20, 25, 30, 40 and 50 mm |
| Common panel sizes | 1000 × 2000 mm; 1220 × 2440 mm; 1500 × 3000 mm |
| Inch-based requirements | For example, 0.125 in. (3.175 mm), 0.1875 in. (4.7625 mm) or 0.250 in. (6.35 mm). State the actual ordered unit; nominal metric equivalents are not automatically interchangeable under tight tolerances. |
| Supply condition | Solution heat-treated / solution-annealed flat products. Any alternative condition requires an explicit specification review. |
| Surface and edges | Specify descaled or pickled surface, required finish, protective film where applicable, and mill or cut edges. |
These are common supply and enquiry sizes, not an inventory list. Not every thickness, width, condition and standard combination is interchangeable. Confirm the exact combination, tolerance, availability and lead time in the quotation. Other sizes can be reviewed from your drawing.
Selecting Hastelloy X for a High-Temperature Part
Hastelloy X combines oxidation resistance with high-temperature strength and fabricability. Its established uses include combustion-zone sheet components, furnace baffles and retorts. For a new part, make the design review specific to the duty rather than selecting by alloy designation alone.
- Temperature and duration: give continuous temperature, excursions and intended service life.
- Load and geometry: distinguish a lightly loaded liner from a load-bearing part. Request the applicable creep or design-allowable data for the actual duty.
- Fabrication: identify bends, welds, cut edges and final dimensional requirements before choosing stock size and allowance.
- Environment: state the atmosphere or process medium and any deposits or cycling conditions.
Engineering note: oxidation resistance, melting range and room-temperature tensile properties do not define a safe operating temperature under load. The responsible engineer must use the governing design criteria and service conditions.
Chemistry and Properties: Know the Data Basis
Nominal composition reference, wt.%: nickel approximately 47 (balance), chromium 22, iron 18, molybdenum 9, cobalt 1.5, tungsten 0.6 and carbon 0.1. These Haynes reference figures are not standard acceptance limits or results for a supplied batch.
| Data category | Meaning for your order |
|---|---|
| Standard requirements | Chemical limits and mechanical acceptance criteria follow the specified standard edition, product form, thickness and condition. |
| Published reference data | Haynes reports plate tested at 22°C after heat treatment at 1177°C and rapid cooling: 0.2% yield strength 324 MPa, tensile strength 721 MPa and elongation 46%. These are reference test data, not guaranteed minimums. |
| Actual batch results | The ordered material certificate should identify the heat and report the applicable chemical and mechanical results. No batch-specific results are displayed on this page. |
| Physical reference | Published density: 8.22 g/cm³ at 22°C, useful for estimated weight calculations, not an actual shipment weight. |
Estimated plate weight: thickness (mm) × width (m) × length (m) × 8.22 = kg. For example, a nominal 3 mm × 1 m × 2 m panel is approximately 49.32 kg before allowances. Actual dimensions and weighing govern the shipment.
Cutting, Forming and Heat-Treatment Planning
Cut-to-size parts: supply a drawing with the finished dimensions, edge-quality requirements and machining allowance. Choose the cutting route after reviewing thickness and whether subsequent edge machining is needed.
Formed or welded parts: agree bend requirements, welding procedure and final condition with the fabricator. The published typical solution-treatment temperature is approximately 1177°C followed by rapid cooling; this reference is not a complete shop procedure or a mandatory schedule for every component.
Inspection and Order Documentation
- Identify the heat or lot and the certificate type required by the purchase order.
- Specify thickness tolerance, flatness, surface condition and cut-part dimensions.
- Where PMI or additional NDT is required, give the method, extent and acceptance criteria for review.
- State marking and traceability requirements for pieces cut from a parent sheet or plate.
Packaging for Sheet, Plate and Cut Blanks
Agree package weight, lifting needs, edge protection and moisture protection with the enquiry. Specify interleaving or protective film where the required finish needs it. Confirm the packing arrangement for panels and cut blanks before dispatch.
What to Include in Your Hastelloy X Sheet & Plate RFQ
Start with the essential information below. If an engineering requirement is still undecided, identify it as pending instead of guessing.
- Material and standard: UNS N06002; AMS 5536, ASTM B435 or ASME SB435 as specified; required edition.
- Size and quantity: thickness × width × length, units and number of panels or blanks.
- Condition and finish: required heat-treatment state, surface and dimensional tolerances.
- Part requirements: drawing, cutting allowance, forming or welding needs.
- Documents and duty: certificate and additional tests; operating temperature and application for technical review.